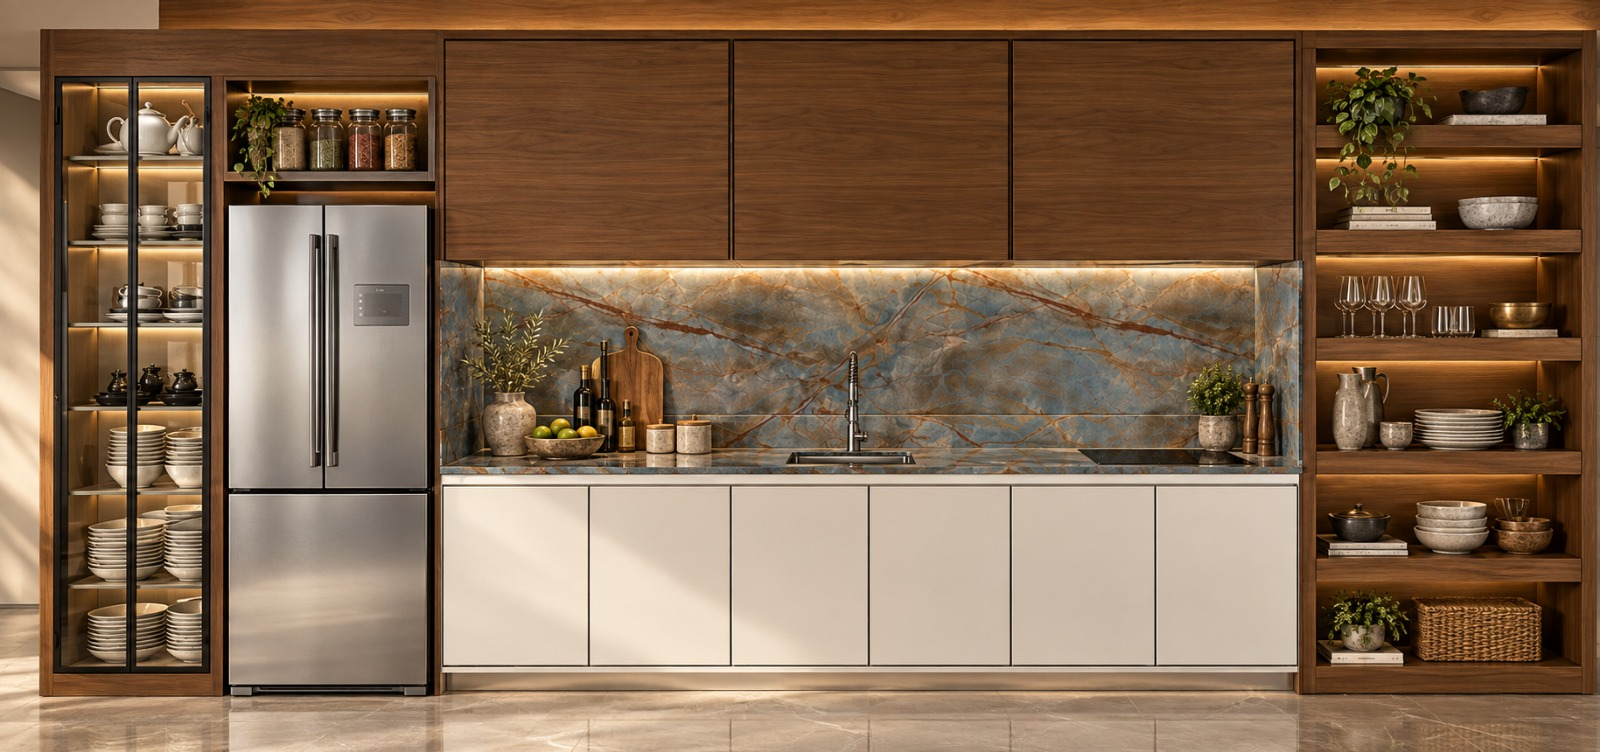
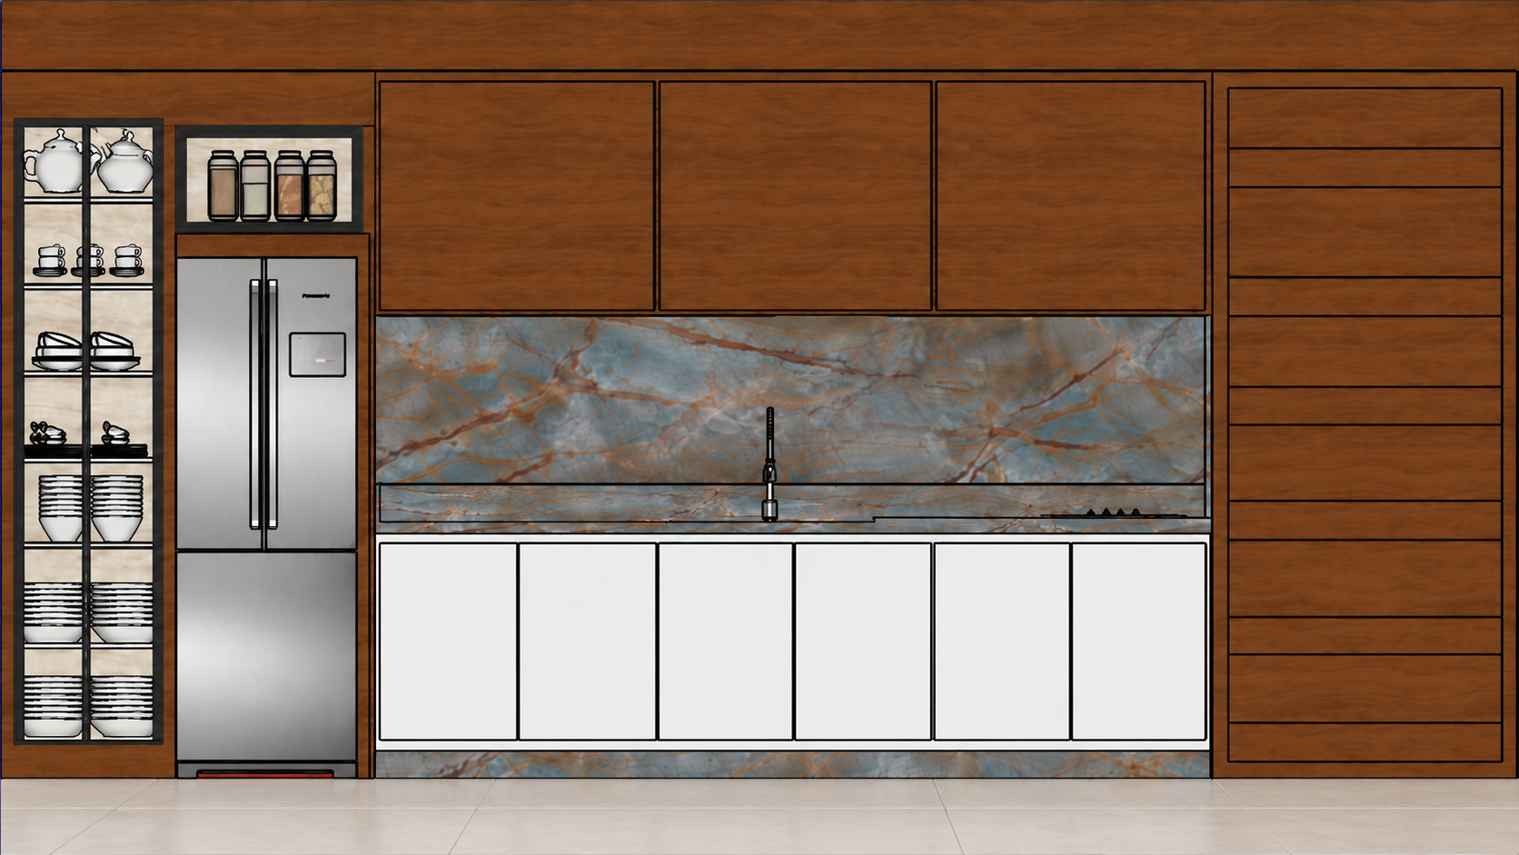
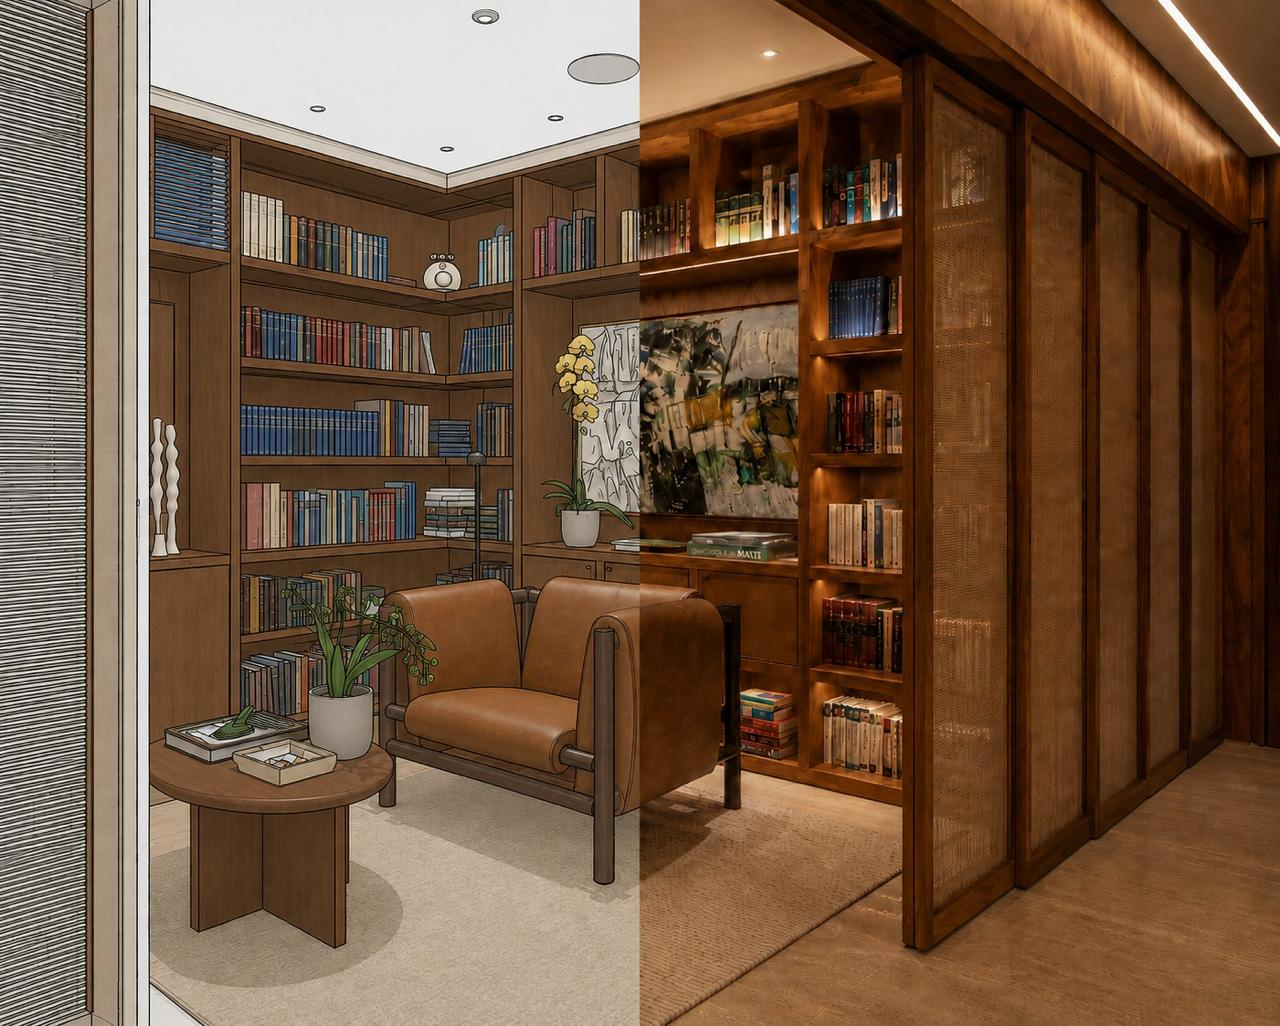
Renders and presentation materials for architects and architecture studios. Drag the slider and watch the BIM model gain light, texture and atmosphere.
First reply within 15 minutes during service hours. Final render in up to 24 hours after model, brief and scope approval, as outlined in the proposal.
Direct contactJúlia AndradeArchitecture · Rendering
BIM modelFinal render
01 / Services
Your project. Our vision in partnership.
Specialized visualization support, giving your team more time for architecture. From the first model to the final presentation, we shape the work around what your project needs.
01
Architectural rendering
Interior and exterior images created from your model and project references. Light, materials and composition help communicate your design choices.
Final render in up to 24 hours after model, brief and scope approval, subject to the complexity confirmed in the proposal.
Architects and architecture studios come first. We also collaborate with interior designers, engineers, builders and students at different stages of their projects.
02 / Many ways to imagine
What we can visualize.
Interiors, façades, homes, buildings, engineering works, developments and residential communities. Each possibility is assessed based on the project materials and scope.
02 / Process
Design takes shape. Images make it felt.
Rendering turns design decisions into a clear visual experience. Materials, light, proportions and atmosphere come to life before construction — helping you present, decide and communicate.
A clear commitment: final renders in up to 24 hours once the model, brief and scope are approved, as stated in the proposal.
01
You send
Model, plans, references, goals, image count and desired date.
02
We align the scope
We review the materials and agree on a proposal, scope and schedule.
03
We build the scene
Cameras, materials, lighting and composition express the project’s intent.
04
You review
Previews for approval and agreed revisions before the final image.
05
Ready to present
High-resolution delivery in the formats agreed in the proposal.
The up-to-24-hour timeline starts once all required files are received, the brief and model are approved, and the scope is confirmed. Modeling, floor plans, multiple rooms, complex projects or extensive revisions follow the timeline set in the proposal.
Specialized visual support gives your team time back and helps explain materials, scale and atmosphere. Previews align decisions, while scope, schedule and revisions are agreed before work begins.